1026 34th Street
1026 34th Street
1026 34th Street
1026 34th Street
1026 34th Street
1026 34th Street
1026 34th Street
1026 34th Street
1026 34th Street
1026 34th Street
1026 34th Street
1026 34th Street
1026 34th Street
1026 34th Street
1026 34th Street
1026 34th Street
1026 34th Street
1026 34th Street
1026 34th Street
SEE ALL PHOTOS
1026 34th Street
1026 34th Street
1026 34th Street
1026 34th Street
1026 34th Street
1026 34th Street
1026 34th Street
1026 34th Street
1026 34th Street
1026 34th Street
1026 34th Street
1026 34th Street
1026 34th Street
1026 34th Street
1026 34th Street
1026 34th Street
1026 34th Street
1026 34th Street
1026 34th Street
Sold

1026 34th Street

1026 34th Street, Denver, CO 80205

$490,000
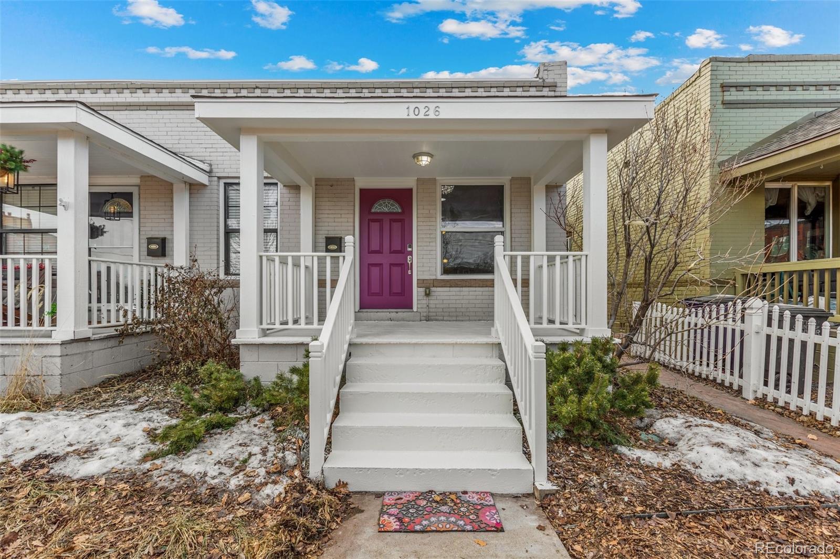
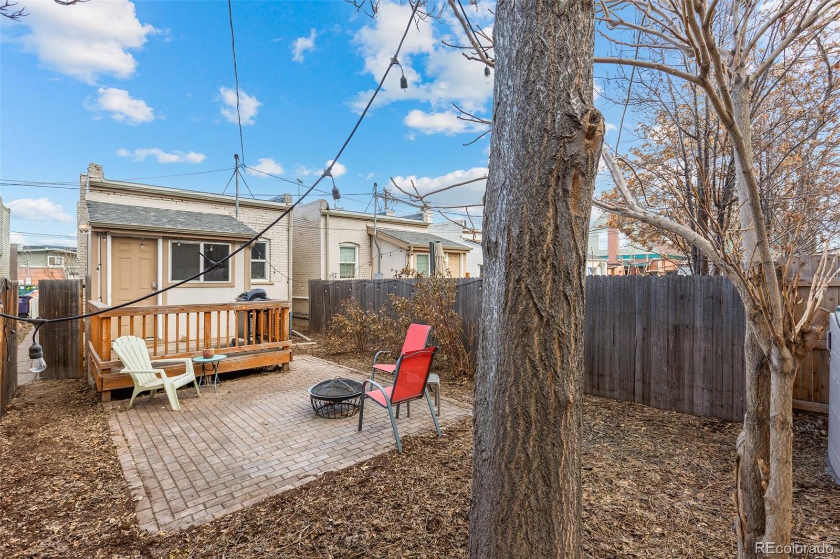
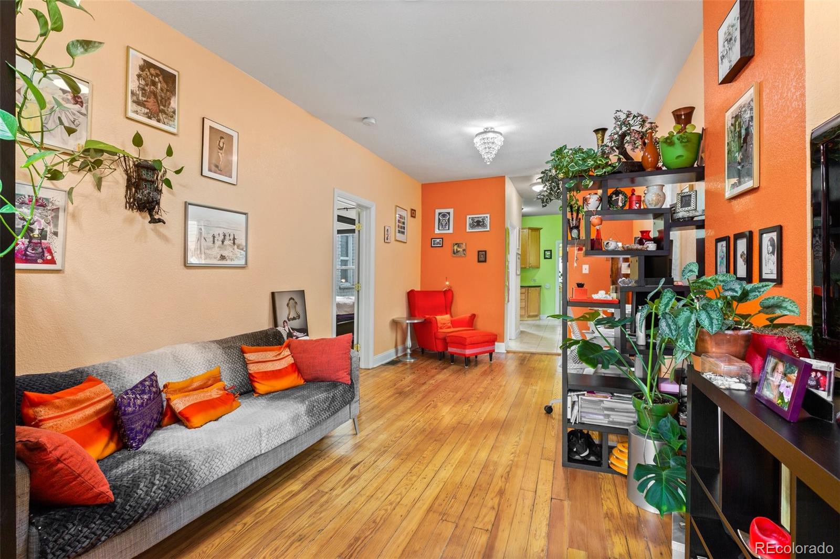
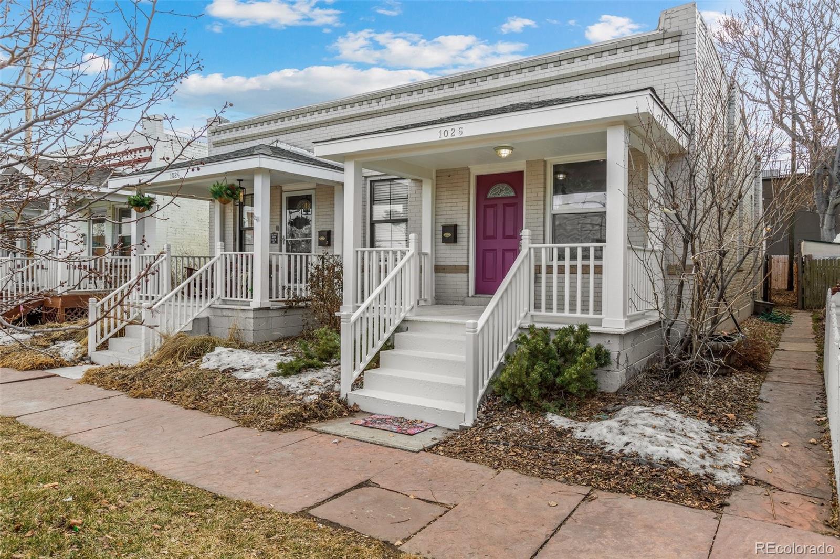
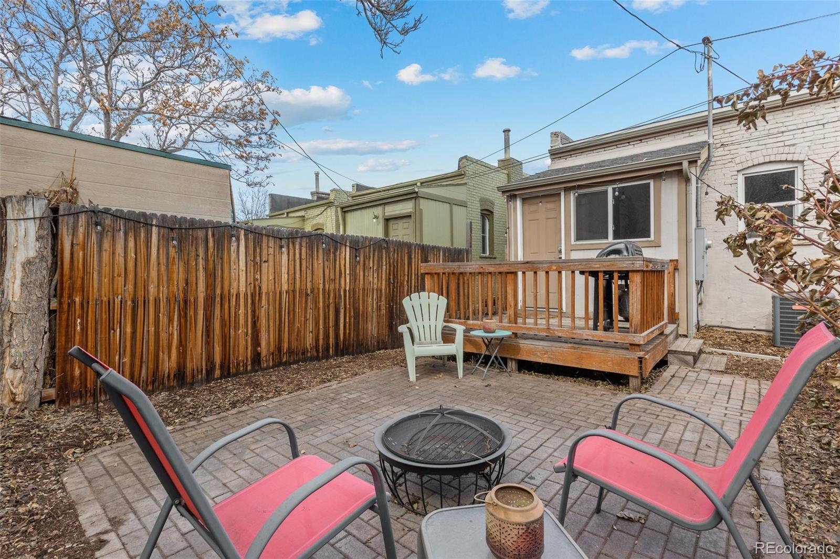
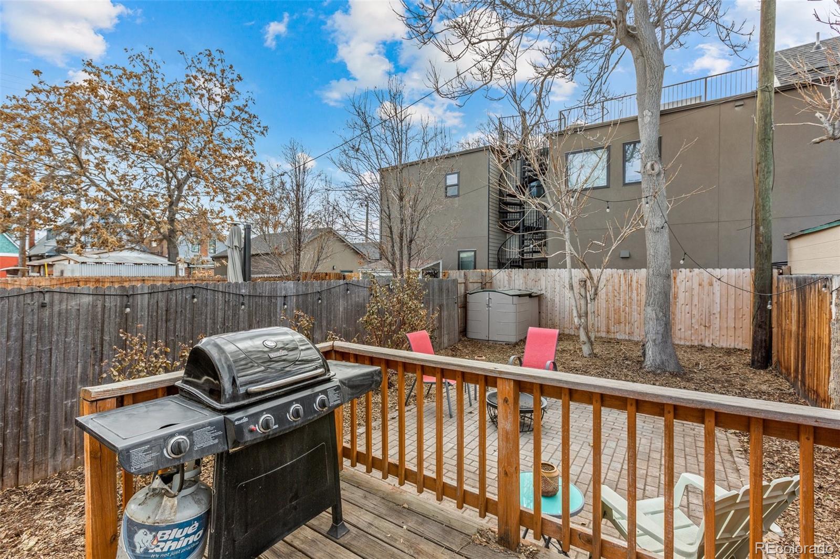
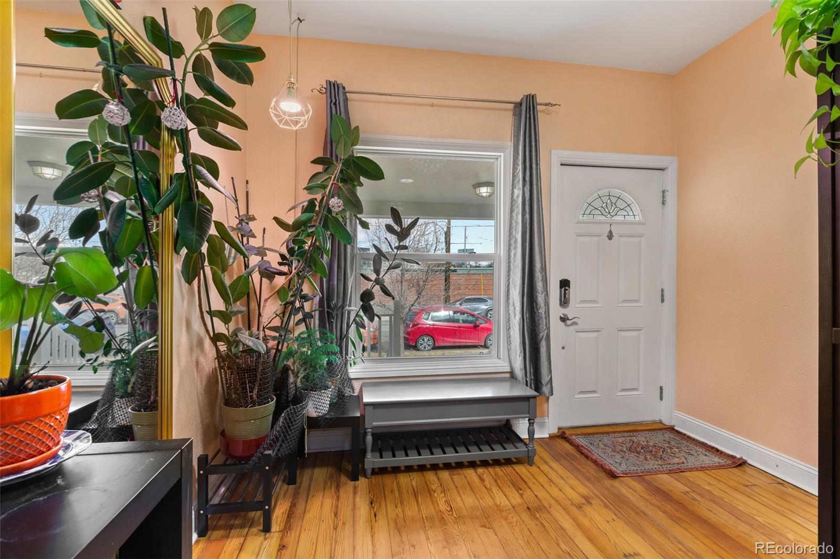
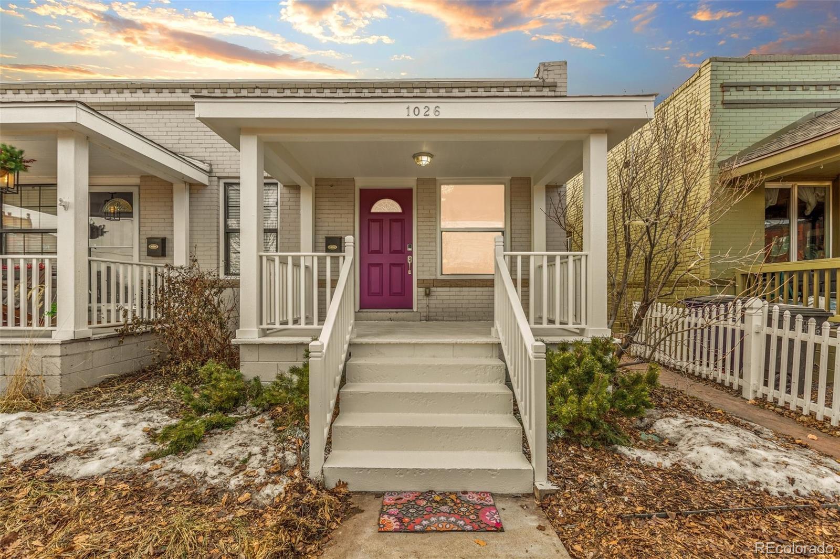
Stunning 1/2 duplex in a prime location, just a short walk away from Curtis Park and the popular RiNo district. This property boasts a large fenced backyard with a shed and deck, providing ample outdoor space for relaxation and entertainment.
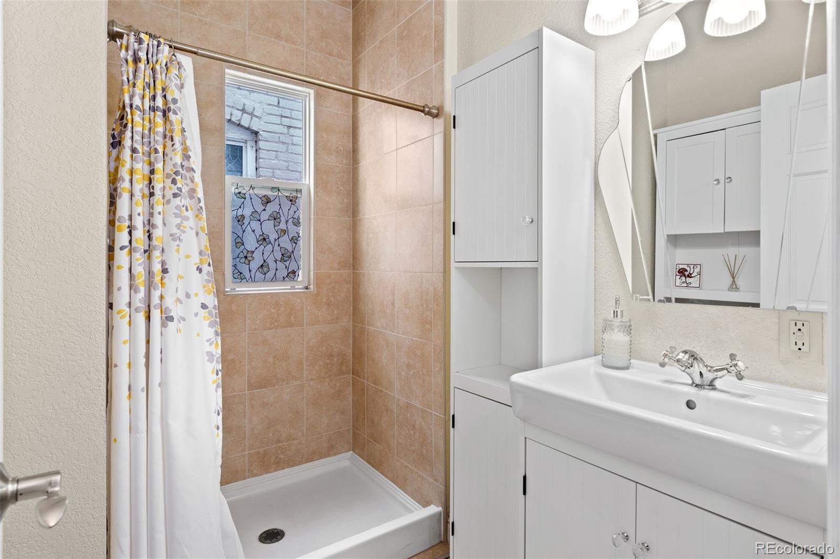
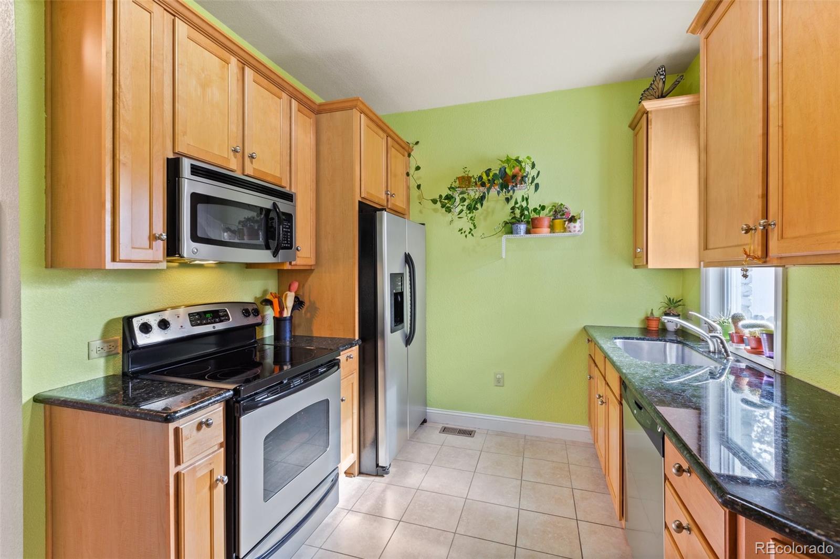
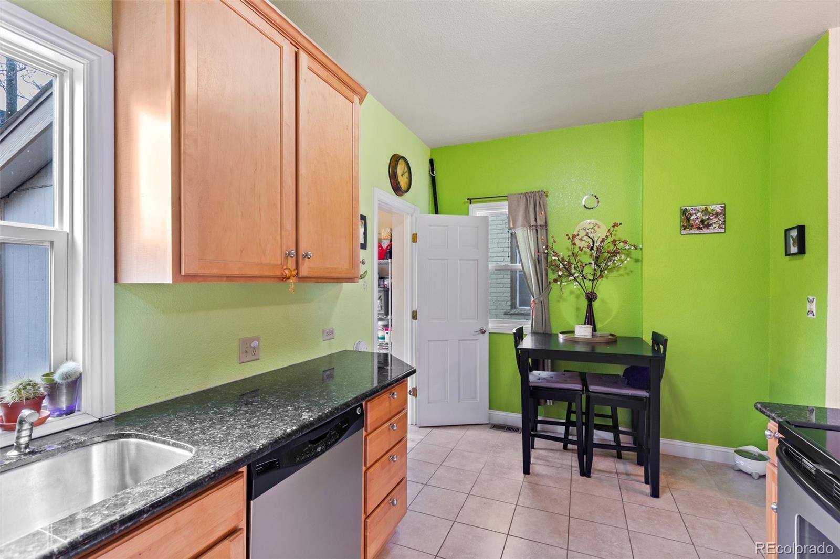
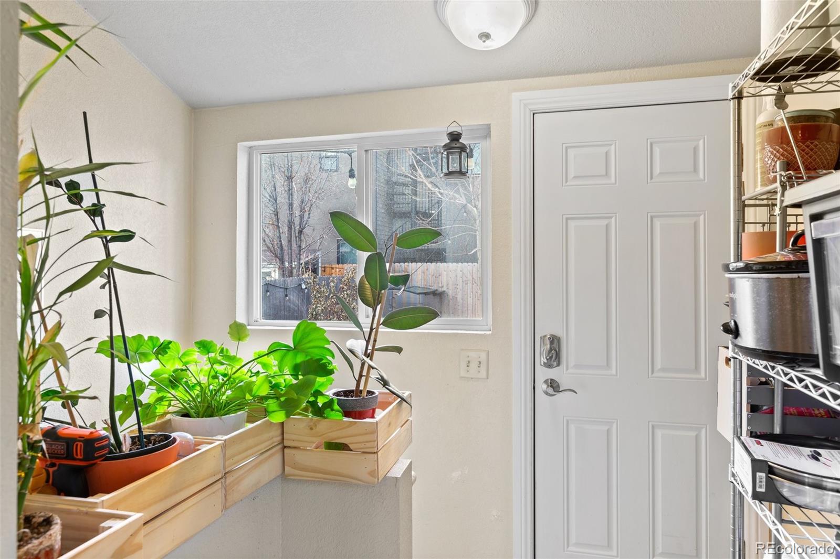
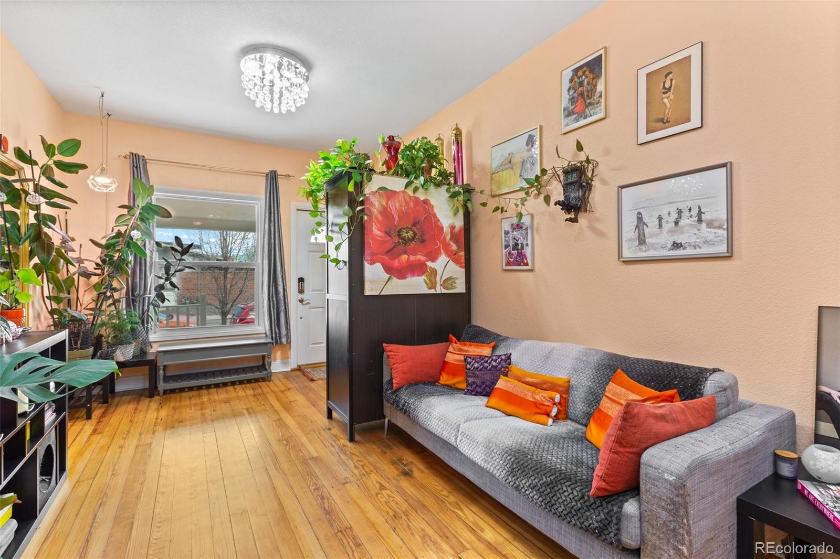
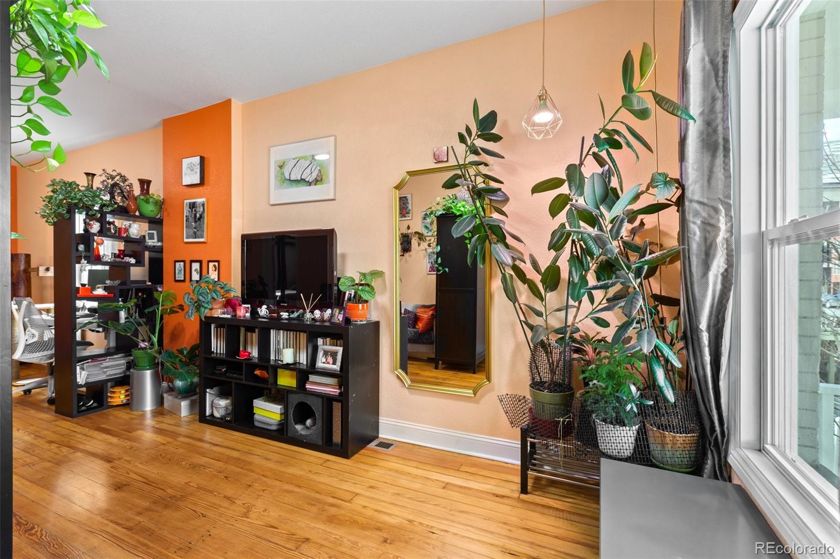
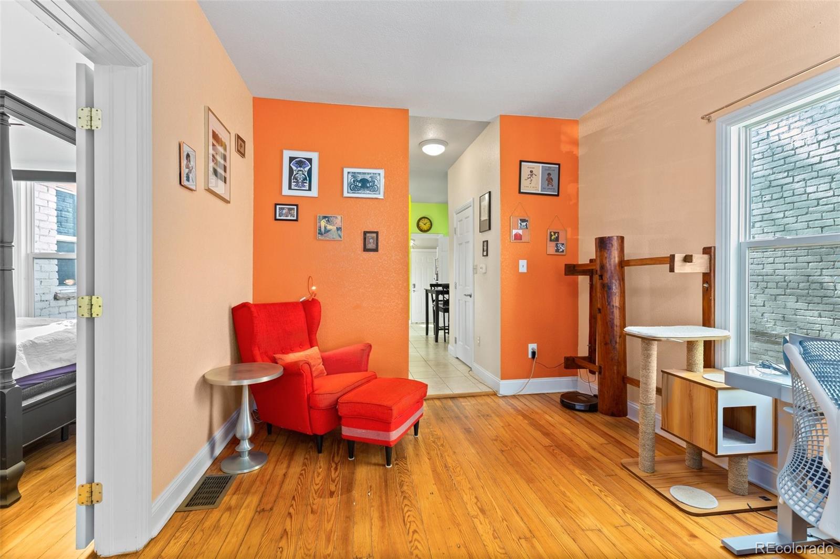
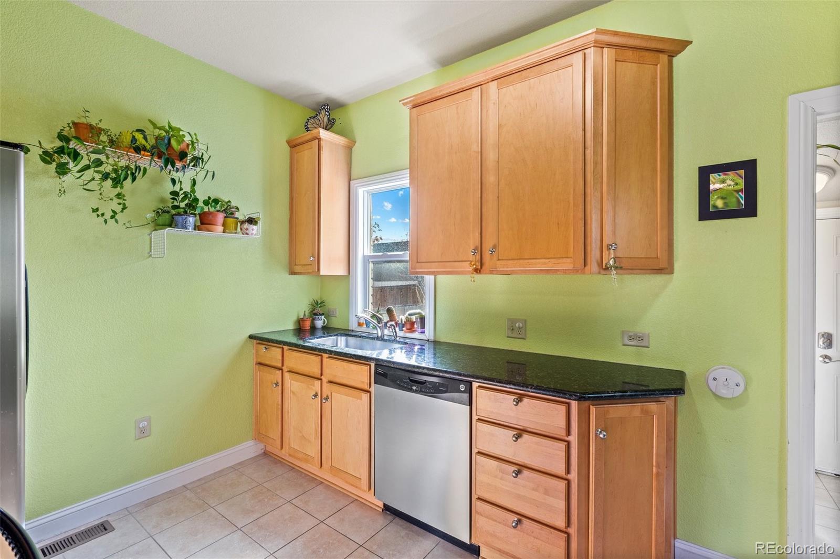
The interior of the duplex features impressive 10' ceilings and has been tastefully updated with modern finishes, including an updated kitchen and bath. The kitchen is a standout feature, with stainless appliances, euro-height cabinets, and plenty of counter space for cooking and entertaining.
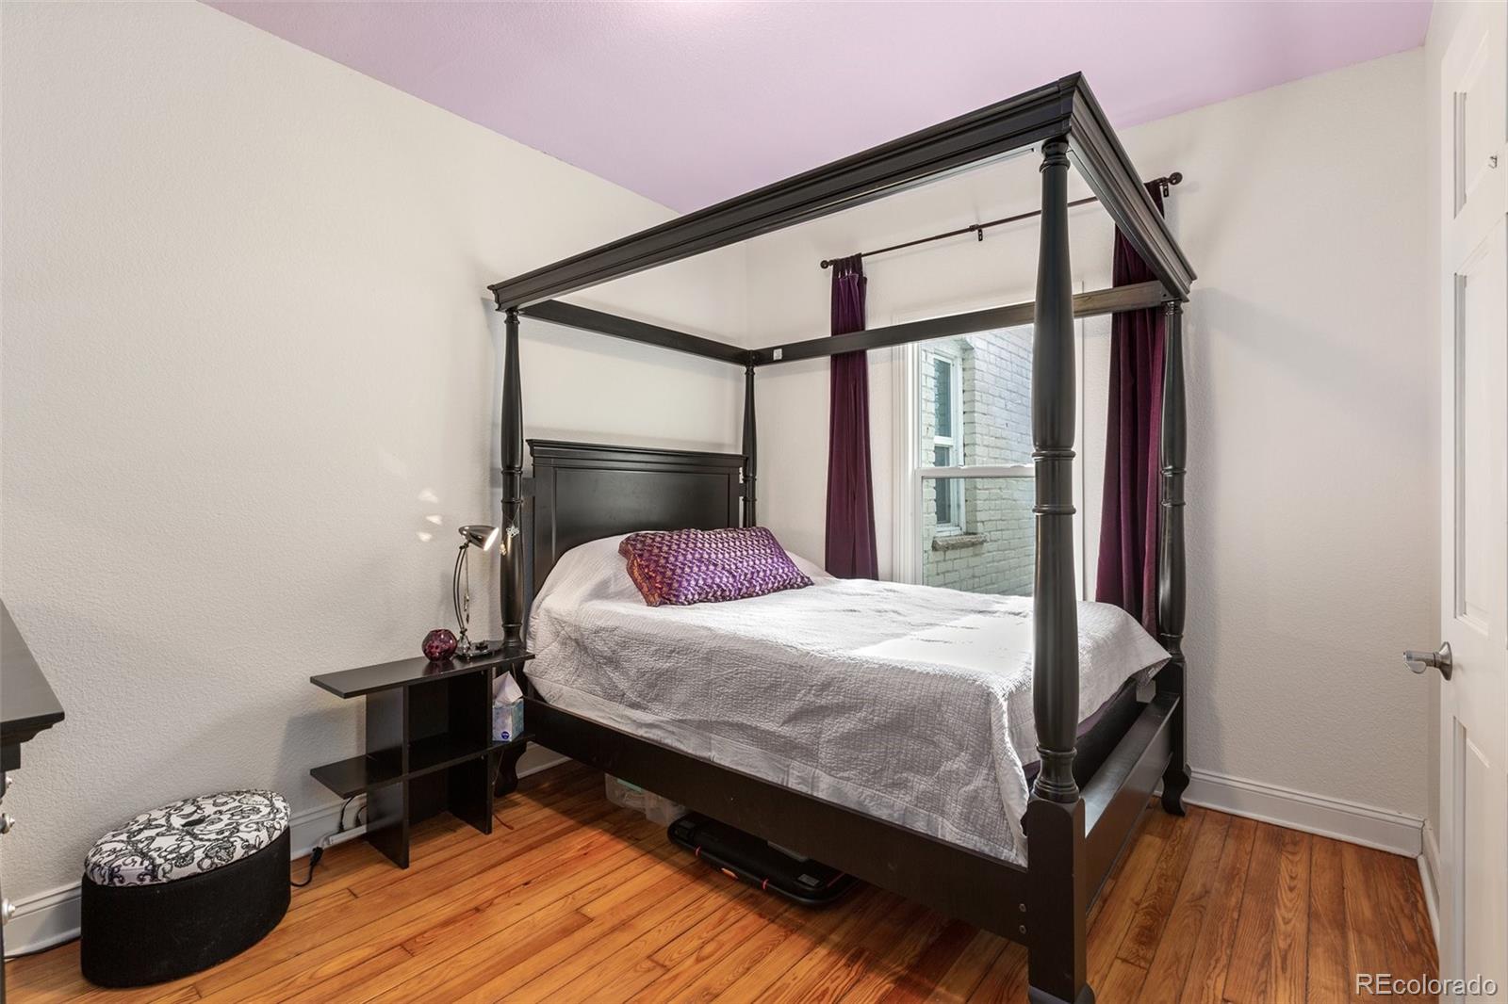
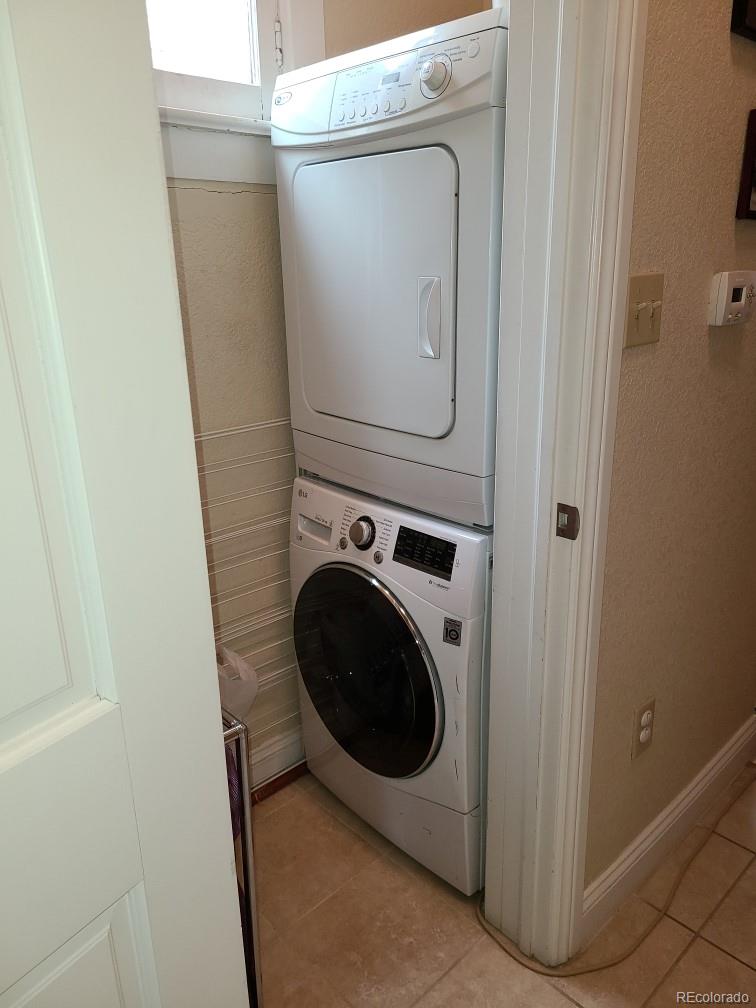
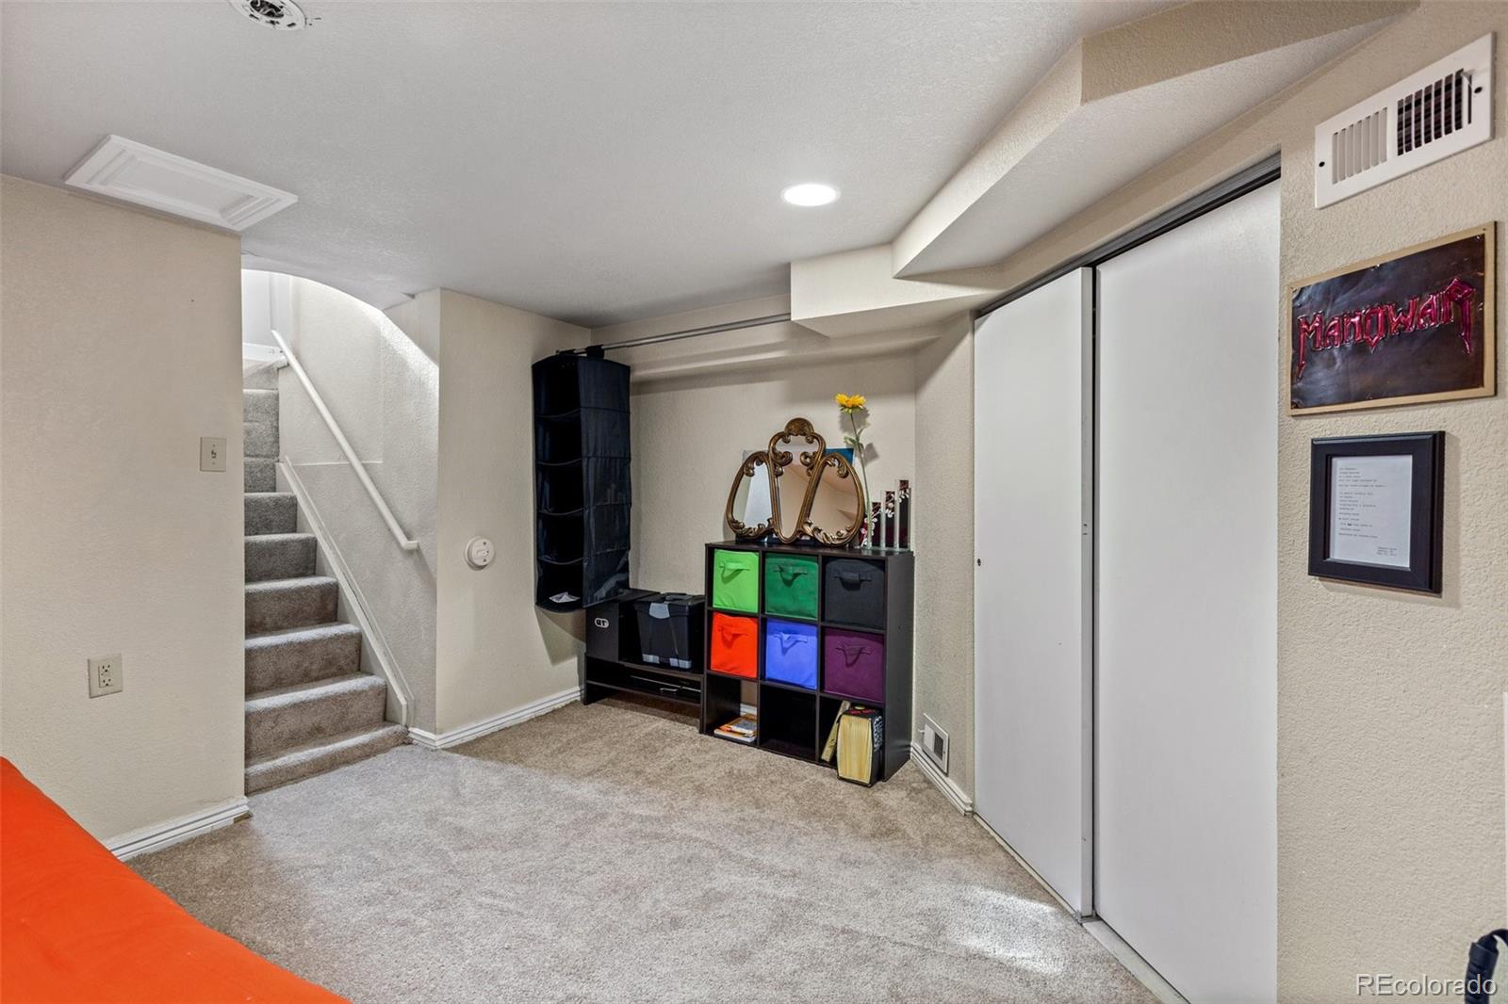
Additionally, there is a bonus room in the basement that can be used as a 2nd bedroom home office, gym, or additional living space. The laundry is conveniently located on the 1st floor, making laundry day a breeze.
The property is equipped with lawn sprinklers throughout, ensuring that the lawn stays green and healthy with minimal effort. And the best part is, there are no HOA fees to worry about!
This 1/2 duplex is a must-see for anyone looking for a comfortable and stylish home in a prime location, with plenty of outdoor space and modern amenities to enjoy.

2
beds

1
bath

802 Sq.Ft. LIVING AREA

Features & Amenities

Interior

  • total bedrooms2
  • Total bathroom1
  • full bathroom1
  • Flooring Carpet, Tile, Wood
  • APPLIANCES Dishwasher, Dryer, Microwave, Oven, Range, Refrigerator, Washer
  • other interior Features Granite Counters, High Ceilings

Area & Lot

  • Status Sold
  • Living Area802 Sq.Ft.
  • MLS® ID9167102
  • TypeMulti-Family
  • YEAR BUILT1904
  • Architecture StylesContemporary
  • Elementary SchoolWhittier E-8
  • Middle SchoolWhittier E-8
  • High SchoolManual
  • School DistrictDenver 1

Exterior

  • STORIES1
  • water SourcePublic
  • utilitiesCable Available, Electricity Connected, Natural Gas Connected
  • roofOther
  • lot featuresLandscaped, Near Public Transit, Sprinklers In Front, Sprinklers In Rear
  • HEAT TYPEForced Air
  • AIR CONDITIONINGCentral Air
  • sewerPublic Sewer
  • SubstructureConcrete Perimeter
  • other exterior FeaturesPrivate Yard, Rain Gutters

Financial

  • Sales Price$490,000
  • Real Estate Tax $2,046/yr
  • Zoning U-RH-2.5
View Virtual Tour

Work with Chris

Let 8z handle all of your home buying and selling needs. I provide clarity, control and confidence throughout the real estate process and with you every step of the way.

Follow Us