4100 Albion Street Unit: 421
SEE ALL PHOTOS
4100 Albion Street Unit: 421
Sold

4100 Albion Street Unit: 421

4100 Albion Street Unit: 421, Denver, CO 80216

$375,000
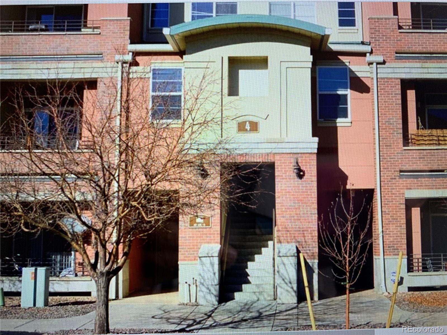
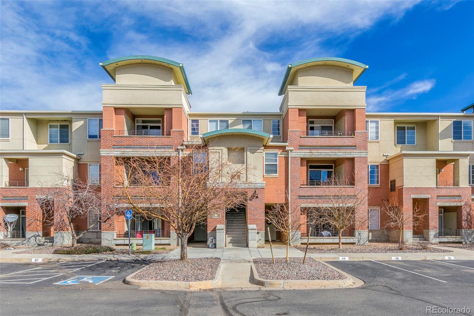
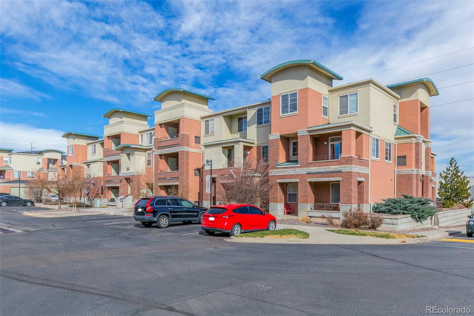
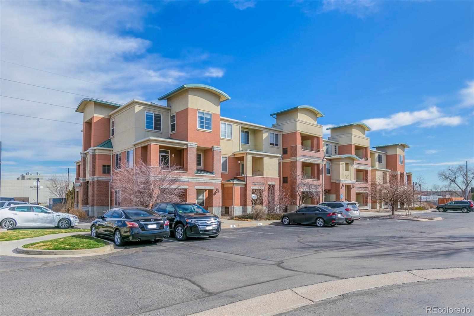
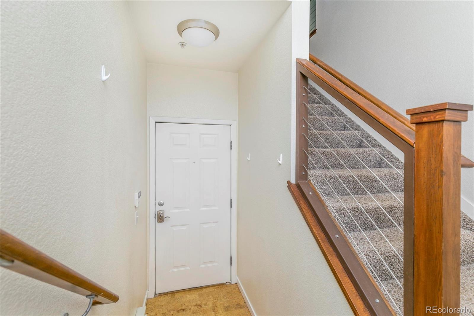
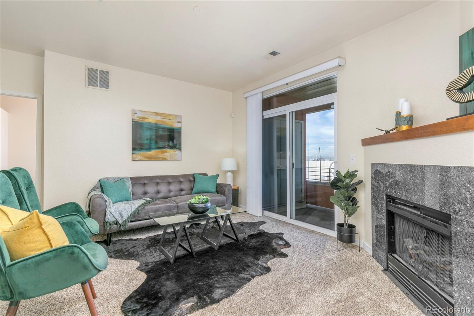
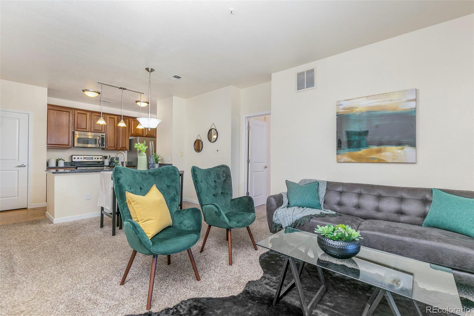
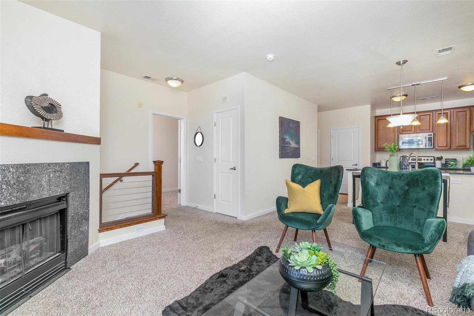
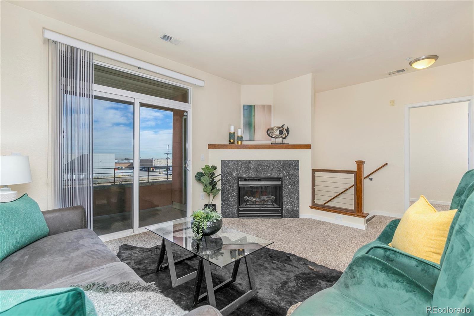
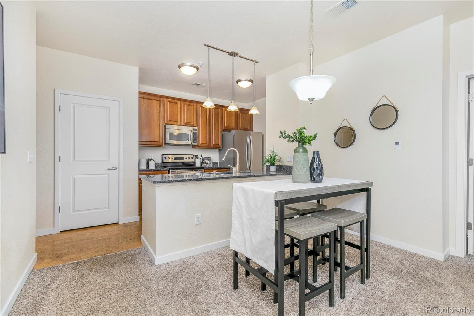
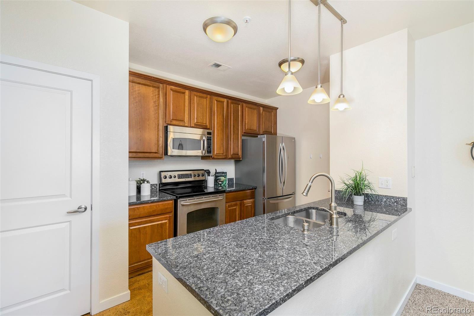
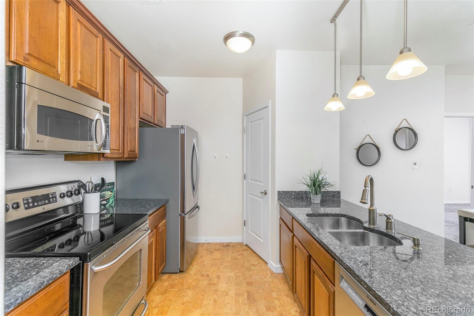
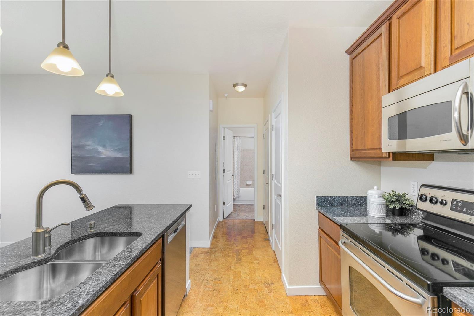
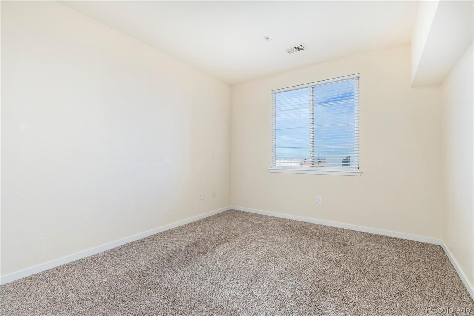
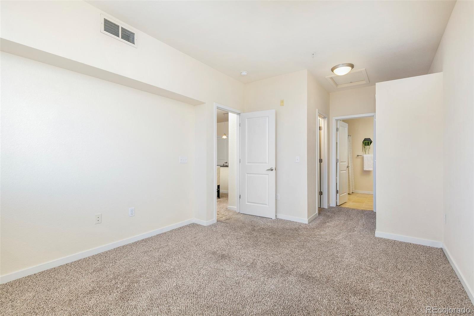
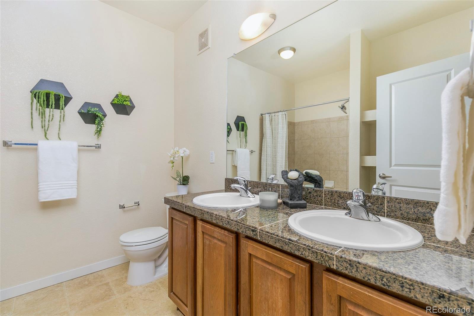
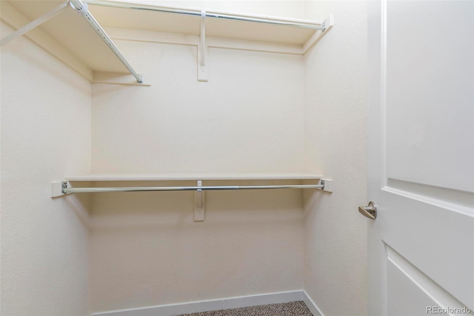
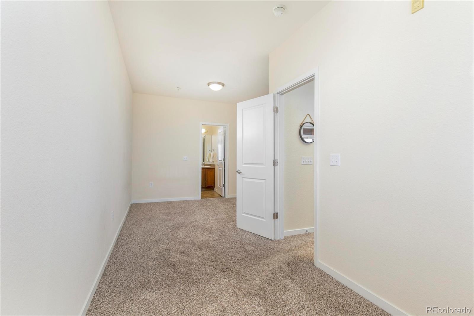
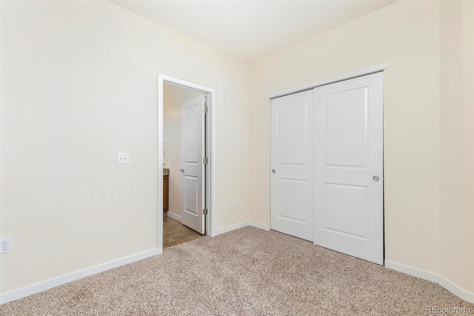
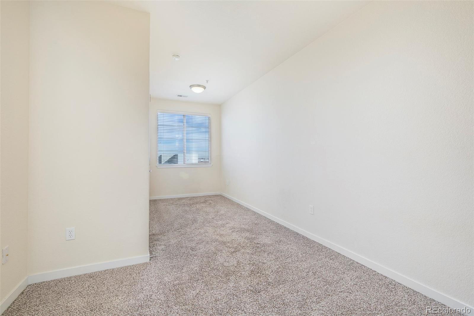
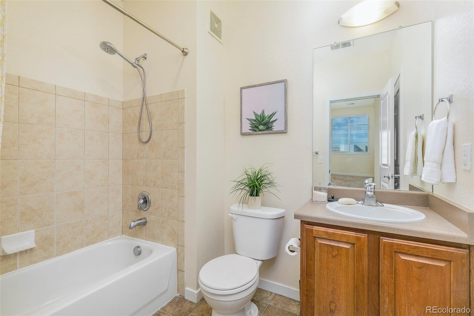
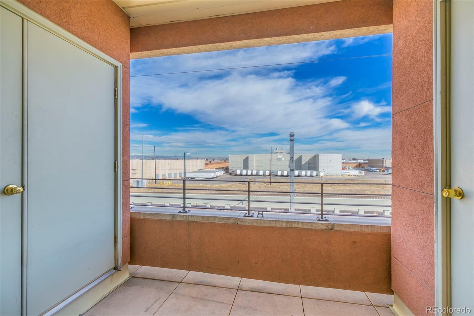
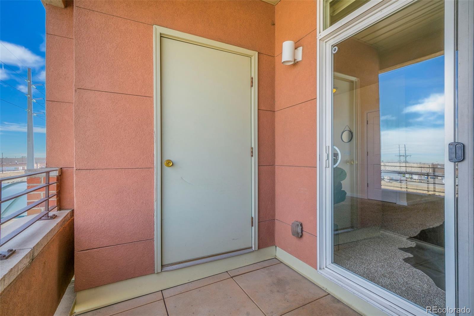
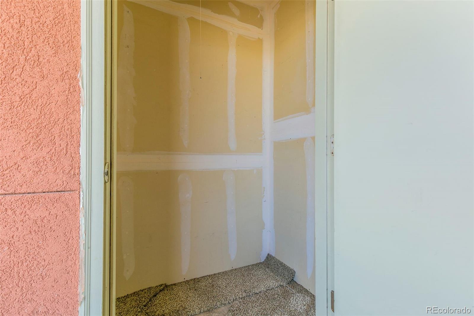
Beautifully maintained condo in Park Hill Village. 2 Bedrooms with 2 Full baths making this a great space for dual masters. The kitchen features granite counters and Stainless steel appliances. Spacious living room with great fireplace focal point, sliding glass doors lead to a private balcony. Plenty of storage space in the unit. Great location with close proximity and access to Denver and the airport. Walking distance to restaurants and golf course.

2
beds

2
baths

1,001 Sq.Ft. LIVING AREA

Connie  Cimato

Connie Cimato

Features & Amenities

Interior

  • total bedrooms2
  • Total bathrooms2
  • full bathrooms2
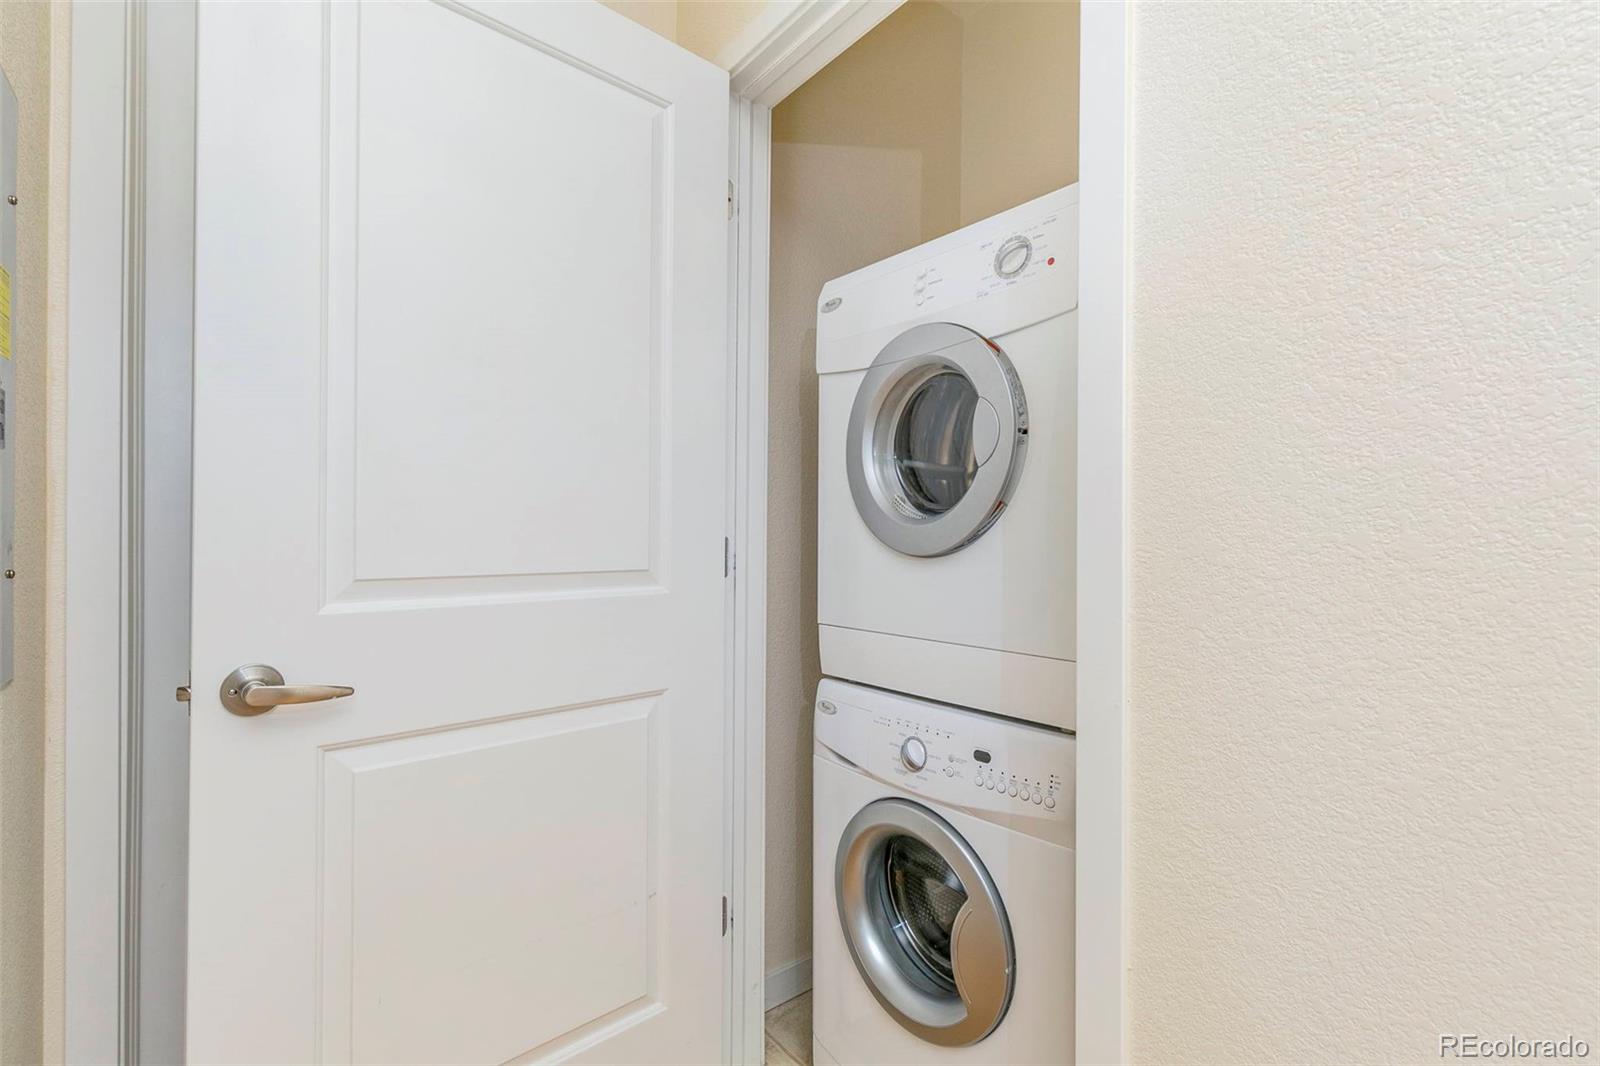
  • Laundry room In Unit
  • Flooring Carpet, Laminate
  • Fireplace Electric, Living Room
  • APPLIANCES Dishwasher, Disposal, Dryer, Microwave, Range, Refrigerator, Washer
  • other interior Features Ceiling Fan(s), Granite Counters, Open Floorplan, Smoke Free

Area & Lot

  • Status Sold
  • Living Area1,001 Sq.Ft.
  • MLS® ID9582367
  • TypeCondo
  • YEAR BUILT2005
  • Architecture StylesUrban Contemporary
  • View DescriptionCity, Mountain(s)
  • Elementary SchoolSmith Renaissance
  • Middle SchoolMcAuliffe International
  • High SchoolEast
  • School DistrictDenver 1

Exterior

  • STORIES1
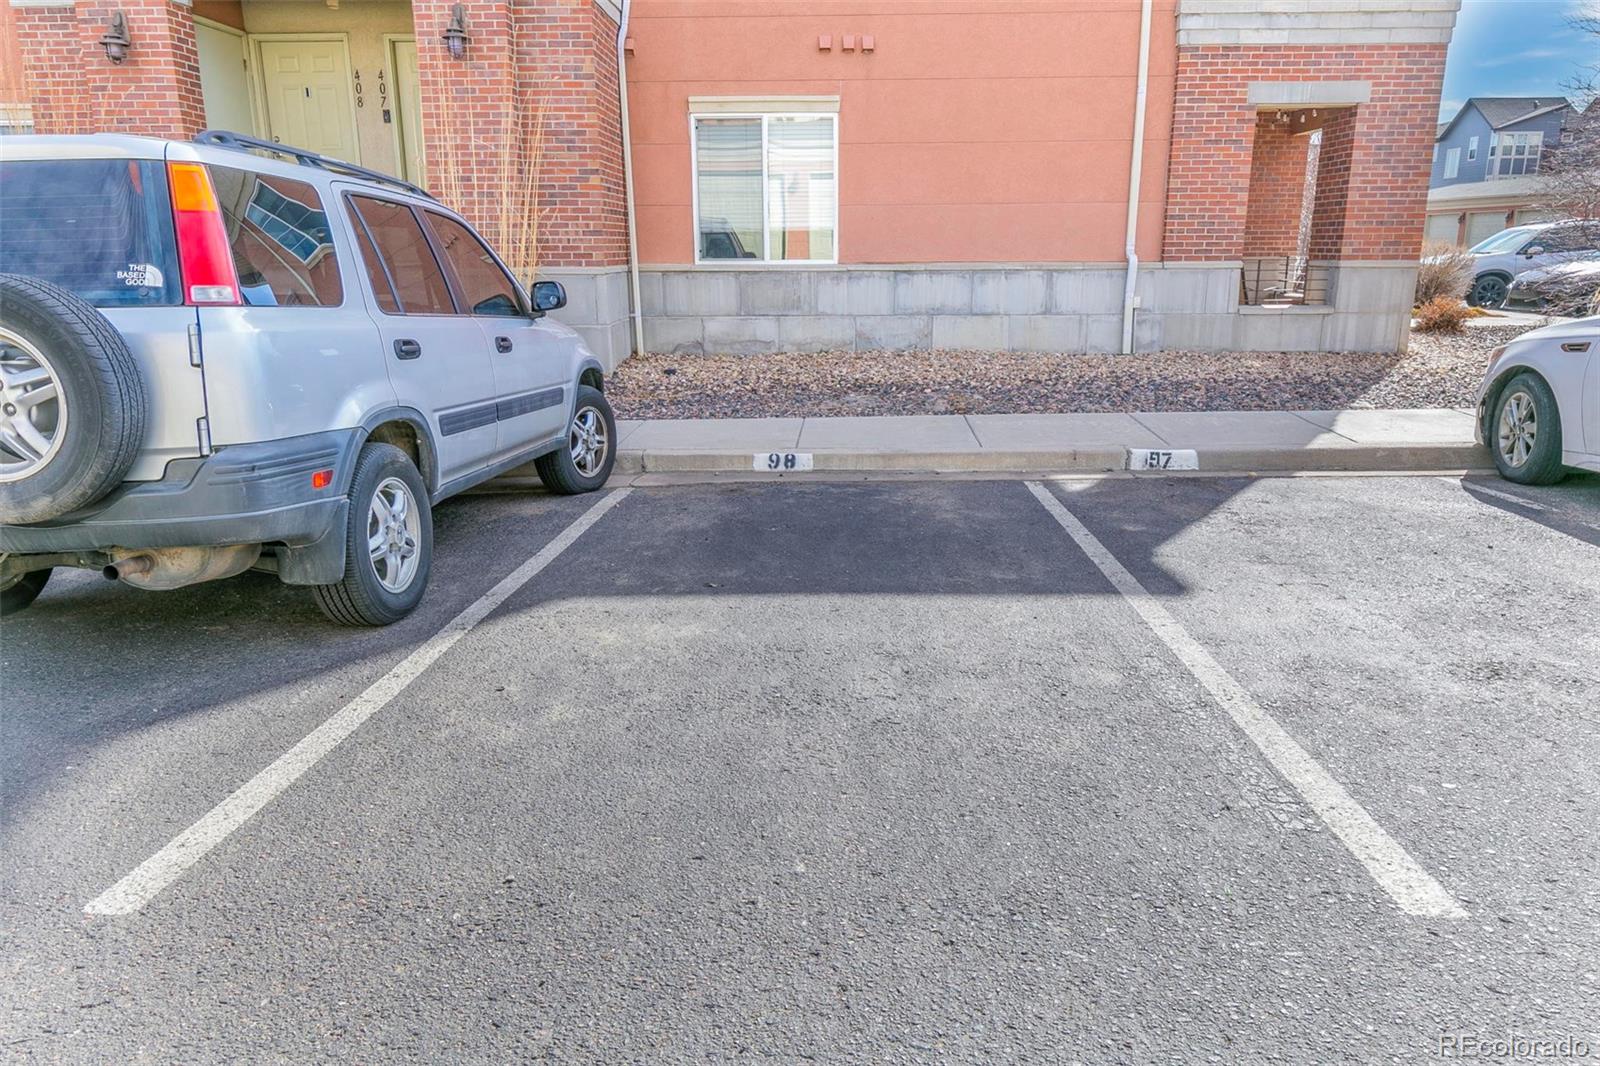
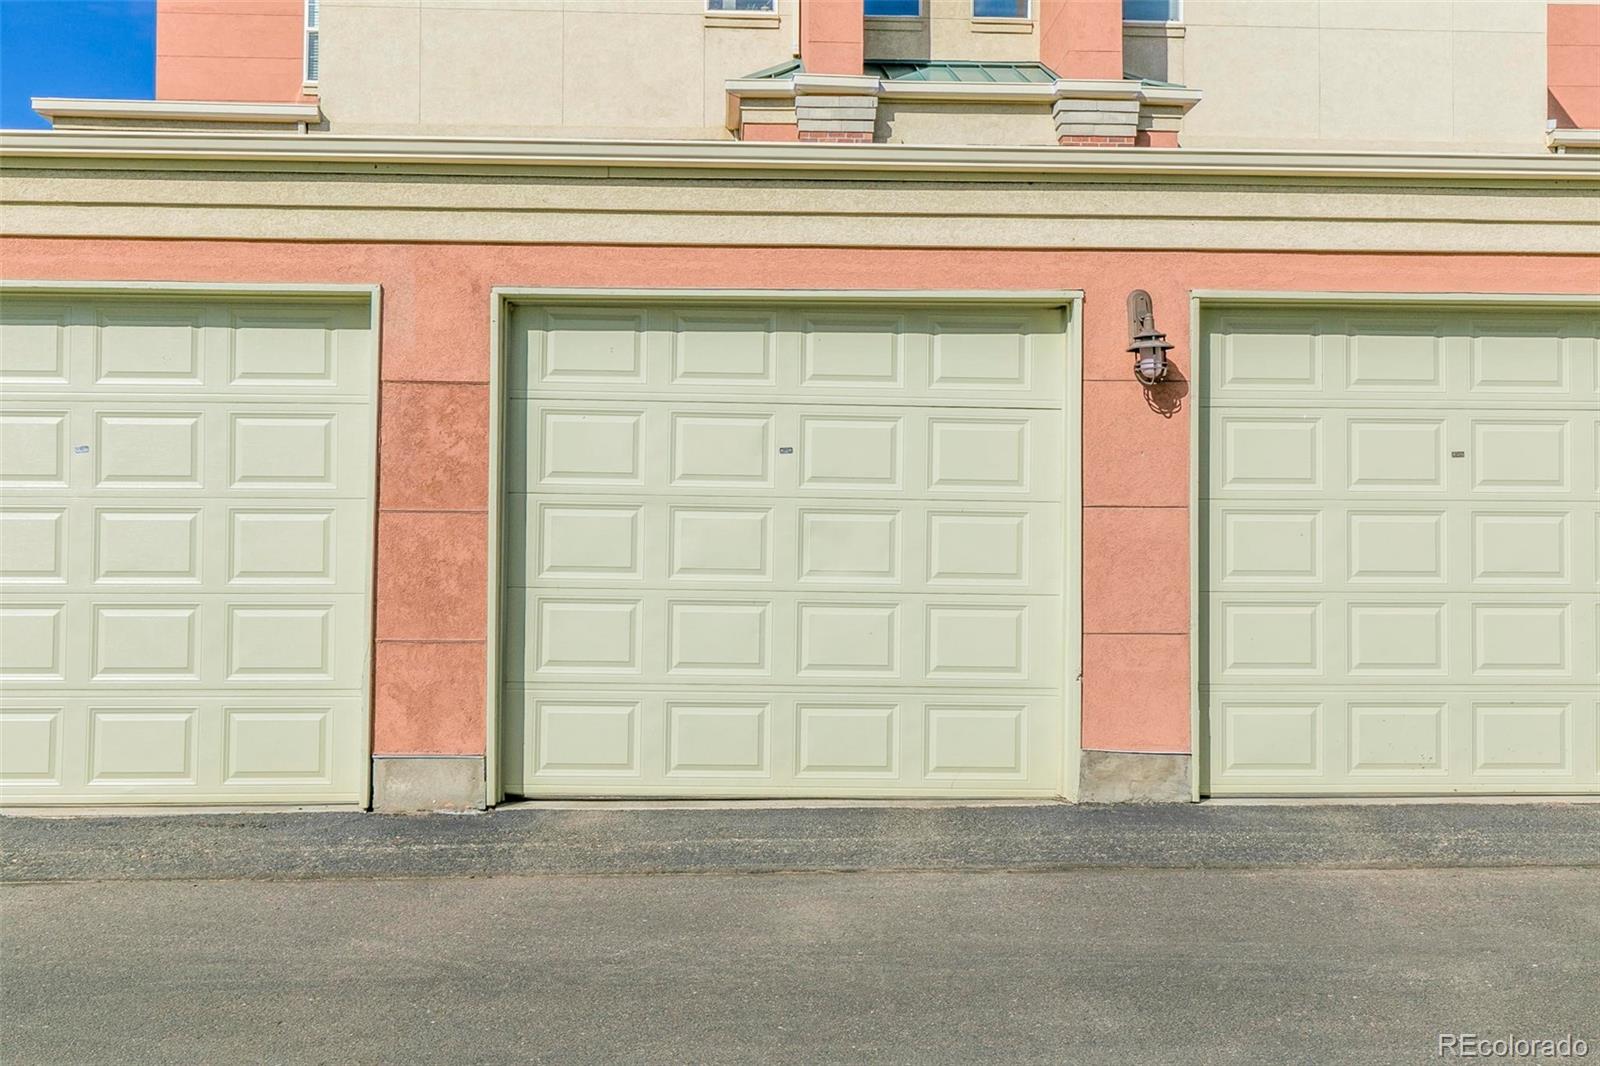
  • Garage Space1.0
  • water SourcePublic
  • utilitiesCable Available, Electricity Available
  • roofComposition
  • HEAT TYPEElectric
  • AIR CONDITIONINGCentral Air
  • sewerPublic Sewer
  • HOA AmenitiesClubhouse, Fitness Center, Pool, Spa/Hot Tub
  • other exterior FeaturesBalcony

Financial

  • Sales Price$375,000
  • Real Estate Tax $1,540/yr
  • HOA $295/mo
  • Zoning R-2-A
View Virtual Tour

Work with Chris

Let 8z handle all of your home buying and selling needs. I provide clarity, control and confidence throughout the real estate process and with you every step of the way.

Follow Us